
Skylights and Windows: The Birth of Spatial Light
Light forms the first impression of a space, and walls and furniture are revealed afterward. It defines the geometry of perception, builds the internal logic of the room, and determines where depth appears and where a surface becomes flat.
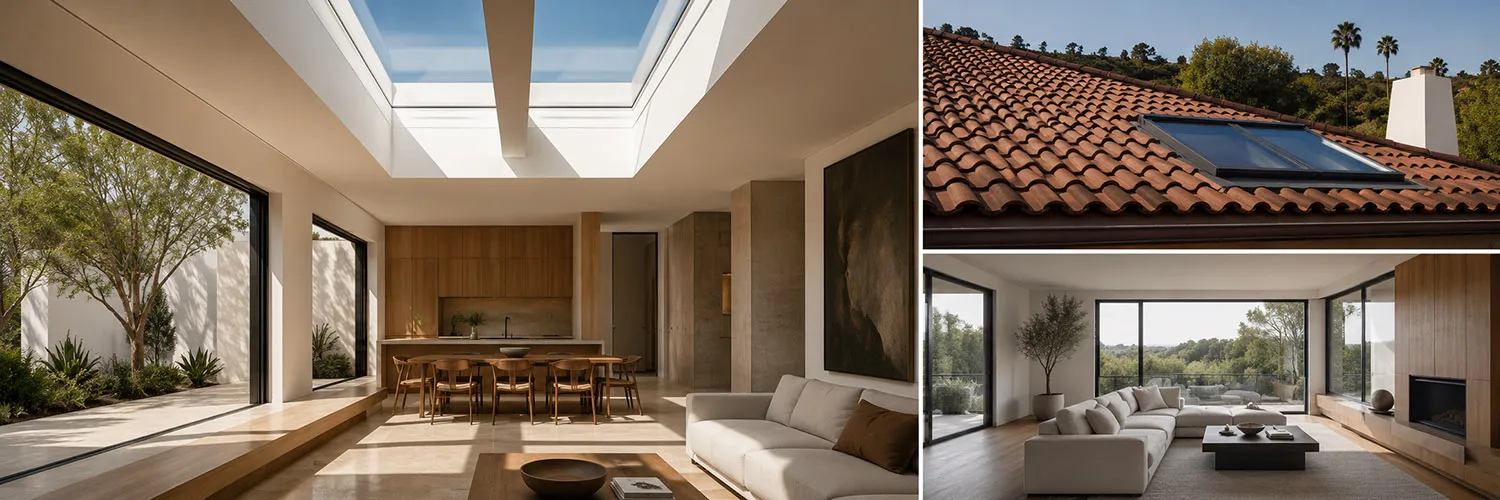
Vertical light behaves differently from horizontal light. The lateral flow from a window gently gathers the space, stretches lines, and emphasizes textures. The space begins to feel more defined, and each surface gains its own meaning.
Light entering through skylights works differently. It falls directly into the center of the volume and draws the space inward. A sense of height appears, and even a small room begins to feel more open than its actual dimensions. Perception shifts from the boundary into the volume itself.
Windows and Skylights as Two Different Light Mechanisms
A window forms space from the side. It sets the direction of the gaze and helps read the room in layers. Surfaces become distinguishable, materials are revealed gradually, one after another. Light moves along the space and creates a horizontal sequence of perception.
Light coming from above through skylights collects the space vertically. It adds depth, stretches height, and strengthens the sense of mass and volume. The room begins to be perceived as a unified volume.
The difference between these two types of light appears in the structure of perception, either horizontal or vertical.
Daylight Behavior in Space
Daylight is not static. In the morning it is cool and directional. During the day it becomes more even, and toward evening it fades and appears mostly through reflections.
Walls and floors act as secondary sources. They receive light, redistribute it, sometimes strengthen it, sometimes dampen it. A white surface makes a room brighter and softens contrasts. A dark one absorbs light and increases depth.
Light changes color temperature throughout the day, subtly shifting the atmosphere of the interior.
Conflict and Interaction of Two Light Directions
When only one type of light is present in a space, perception becomes one sided.
Windows create strong lateral accents, but the upper part of the volume remains less defined. The ceiling seems to fade into the background. The space loses vertical fullness.
Skylights produce the opposite effect, concentrating light at the top of the room. The walls feel less emphasized, and the edges become softer.
When both directions work together, the space is perceived as complete and balanced. Light is distributed across different axes, and the volume no longer breaks into separate zones.
Forming a Light Hierarchy in Interior Design
In residential homes in Southern California, light can be used to define zones and shape composition without furniture or decor.
Top light most often sets central accents and creates a visual focus. This can be a dining area or simply an open space where a sense of volume is important.
Side light works with the perimeter. It supports the walls, establishes rhythm, and forms depth. It also defines the readability of boundaries and the sequence of spatial perception.
When windows and VELUX skylights come together in one interior, the space becomes multi layered.
Common Mistakes of One Sided Lighting
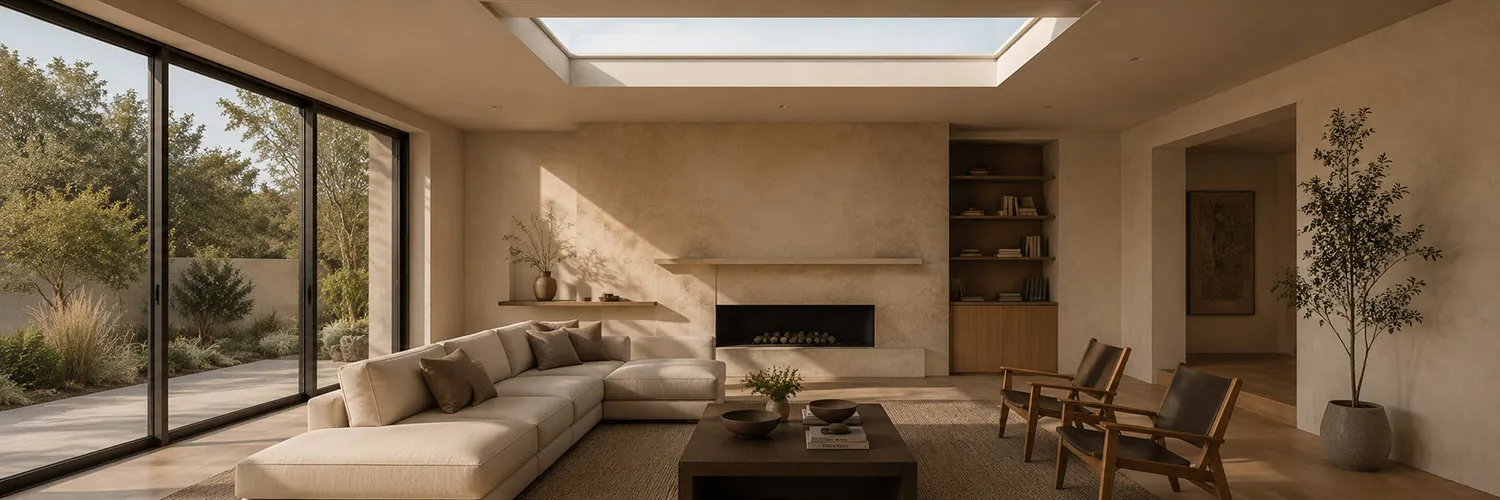
Interiors built on only one light source often require constant compensation through artificial lighting.
If only windows are used, the space loses vertical expression. The ceiling becomes visually secondary.
If only skylights are used, a clear orientation along the walls disappears. The space turns into a vertical capsule with blurred boundaries.
Light intensity requires balance. One source should not overpower the other. The orientation of the building, the angle of the sun, and usage scenarios shape the lighting model of the interior. It is this balance of light directions that creates a stable perception of space.