
Fire-Rated Skylight Systems for Commercial Buildings
In a commercial building, a skylight must be compatible with the roofing system and meet the applicable project requirements. In Southern California, fire safety may also affect the choice of skylight, including its fire rating, opening mechanism, and any smoke control requirements.
VELUX offers solutions for different needs, from Skylights with Class B fire rating to specialized Smoke Vents designed to exhaust smoke and heat.
Fire Rating: What to Consider
VELUX Skylights have a Class B fire rating, which characterizes the material’s reaction to fire exposure. This is one of the parameters considered when selecting a skylight system for a commercial building. At the same time, fire rating does not determine a skylight’s ability to exhaust smoke and heat. This function is handled by specialized Smoke Vents.
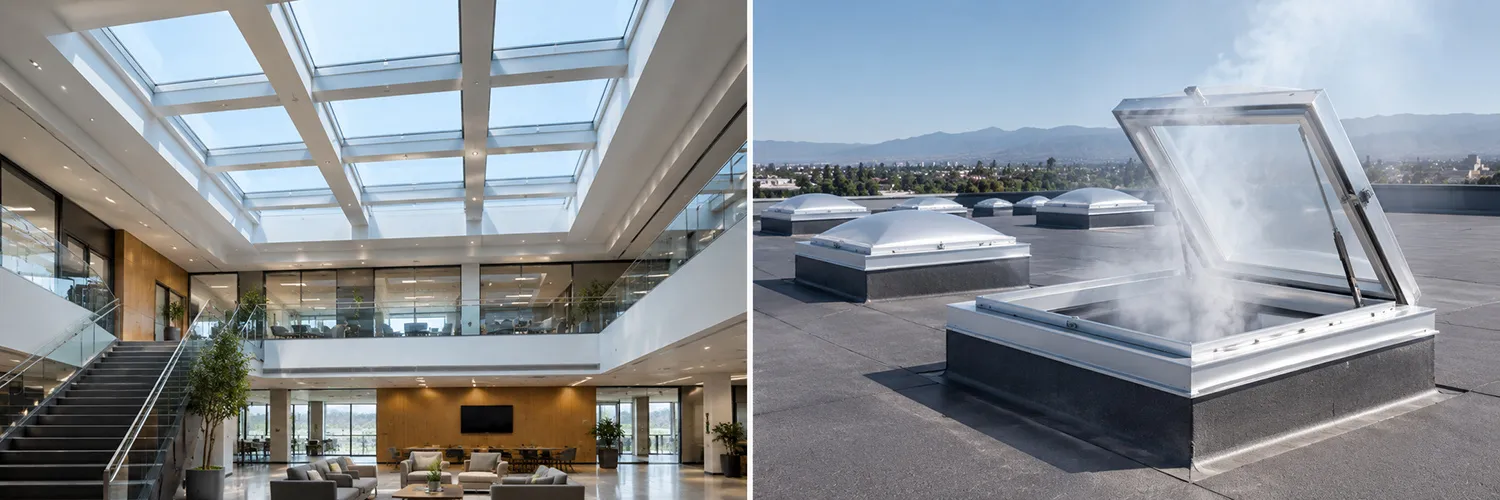
For large commercial spaces, the brand offers VELUX Modular Skylights, a top lighting system that can be adapted to the configuration of the building and roof. It consists of individual modules that can be combined into different daylighting solutions. Depending on the project, fixed, operable, and smoke venting modules can be used. This makes it possible to combine daylighting, ventilation, and smoke exhaust within one solution.
When Smoke Vents Are Needed
During a fire, smoke and hot air may need to be released from the building. VELUX Smoke Vent Skylights are designed for this purpose, exhausting smoke from interior spaces to the outside. They are available in two main versions: Mechanical and Shrink-Out.
Mechanical Smoke Vents automatically open during a fire and are designed to exhaust smoke and heat to the outside. These models are designed in accordance with UL 793, which establishes requirements for automatically controlled roof vents for smoke and heat exhaust.
Shrink-Out Smoke Vents work differently. The acrylic double dome automatically shrinks and drops out during a fire, opening the space for smoke and heat exhaust. These models are available with UL-listed fusible links, including options for certain types of sprinkler systems.
Skylight Compatibility with the Roofing System
A Fire-Rated Skylight is installed directly into the roofing system, so its specifications must meet the requirements of the specific roof assembly. If the solution does not meet these requirements, the Skylight can become a weak point in the structure and fail to provide the level of fire protection specified by the design.
For a commercial building, the specifications of fire-resistant skylights, the opening design, and the roofing system should be coordinated early in the design process. In Southern California, fire safety requirements can affect how the entire roof assembly is designed and specified.
Commercial fire-rated skylights and smoke vents serve different purposes. Fire ratings describe how the skylight system performs under fire exposure, while smoke vents are designed to release smoke and heat. The final selection should account for both functions and the requirements of the individual project.