
Skylights in Mid-Century Modern Homes
Homes in the Mid-Century Modern style are easily recognized by their open floor plans, large expanses of glazing, horizontal composition, and strong connection between the interior and the surrounding property. These features are particularly common in Southern California architecture, where the mild climate encouraged architects to explore more open relationships between indoor and outdoor living spaces.
Large windows and glass walls allow natural light to enter the home and visually connect rooms with the garden, patio, or courtyard. Daylight levels generally decrease farther from exterior windows. Central areas of the home, hallways, and rooms located farther from windows may remain inadequately lit. During renovations, skylights can provide an additional source of daylight for rooms that receive limited sunlight through conventional windows.
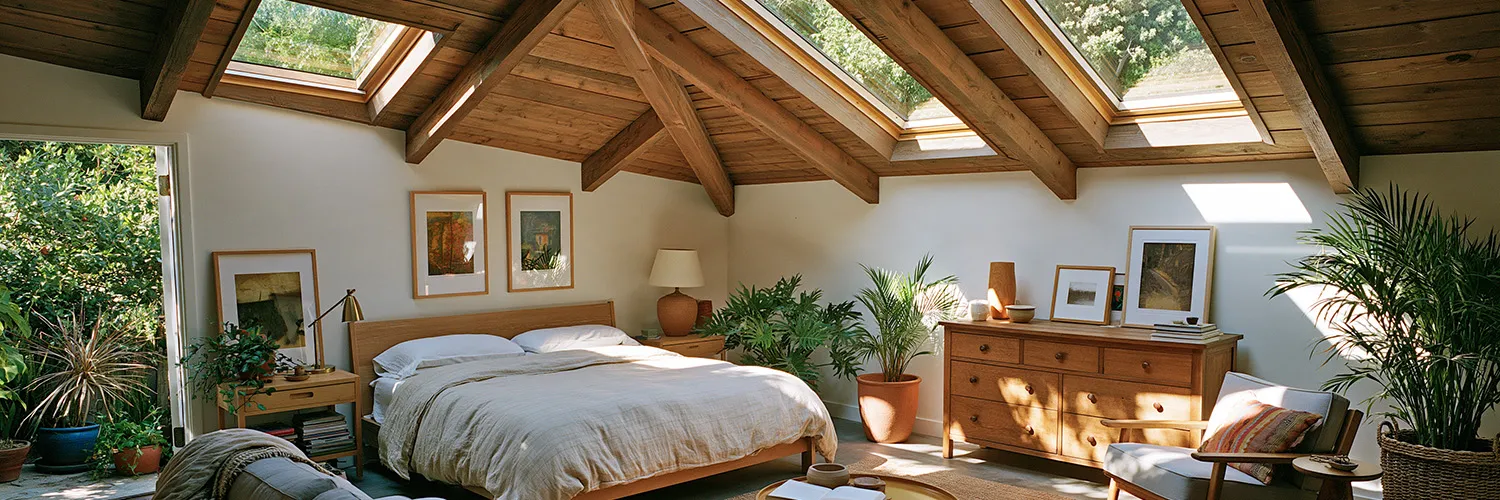
Mid-Century Modern: Architecture That Changed the Way We Think About the Modern Home
Mid-Century Modern emerged in the United States in the middle of the 20th century and became particularly prominent in postwar architecture. The style did not originate in a single location. Its development was influenced by European modernism, Bauhaus, the work of Frank Lloyd Wright, and the evolution of new approaches to planning and construction.
Southern California offered particularly suitable conditions for experimenting with these architectural ideas. After World War II, cities and suburbs grew rapidly, new residential neighborhoods emerged, construction technologies advanced, and lifestyles themselves began to change. The mild climate made it possible to create new ways of connecting the home with the surrounding property. Open concept design, large windows, patios, and terraces became part of everyday residential space.
One of the major developments of this period was the Case Study House program, launched in 1945 by Arts & Architecture magazine. The program invited architects to explore new approaches to residential design in response to postwar housing needs. Several projects were built in Pacific Palisades, including the Eames House, designed by Charles and Ray Eames, and the neighboring Entenza House. Both houses used steel framing to explore the possibilities of industrial construction in residential architecture.
What Defines Mid-Century Modern Homes
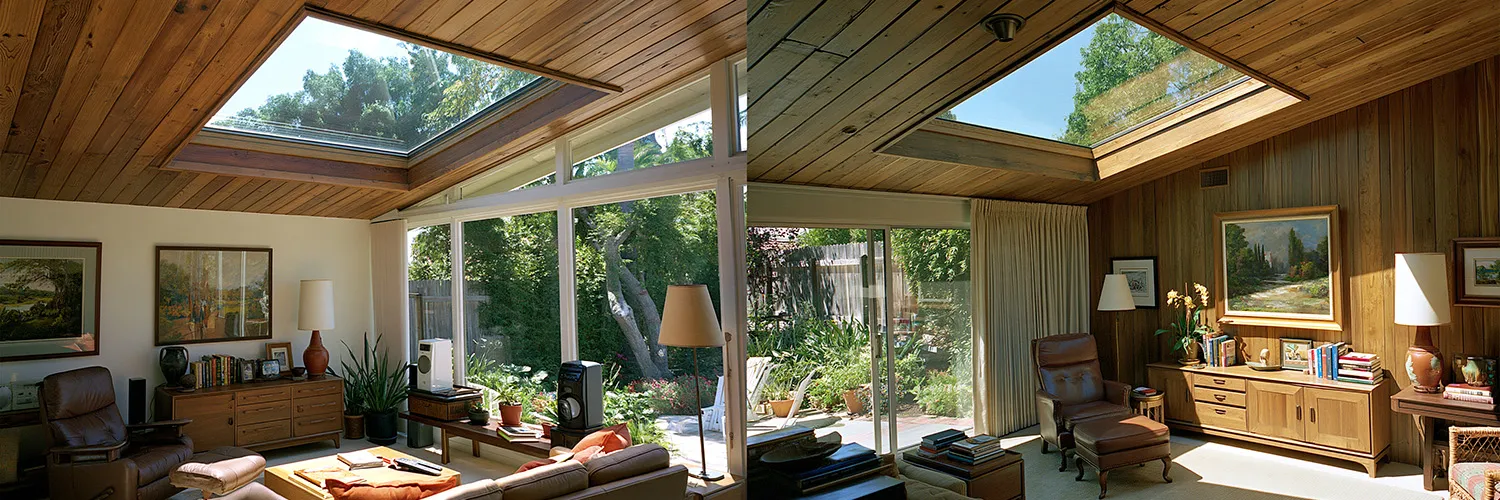
A Mid-Century Modern home can be recognized by its flat or low-pitched roof, strong horizontal composition, wide overhangs, and exposed structural elements. Wood or steel framing is often used to create large, glazed openings.
The living room, dining room, and kitchen may be perceived as one continuous space. Instead of creating numerous small rooms, architects favored open floor plans that brought several functional areas together.
Wood, brick, stone, and concrete often appear with minimal decorative treatment. Plastered surfaces provide a simpler background for these materials. Natural light reveals the grain of wood, the roughness of brick, and variations in the color and texture of stone.
In deeper floor plans, architectural daylighting requires particular attention, as vertical windows may not provide sufficient natural light for rooms farther from the exterior walls. The placement and glazing specifications of modern skylights can also help manage solar heat gain and glare.
Historical examples show how carefully modernist architects approached the control of sunlight. Southern California architecture incorporated deep overhangs, shading elements, and other techniques that helped regulate the intensity of daylight and protect interiors from excessive sunlight and heat gain.
VELUX Skylights and Mid-Century Modern Architecture
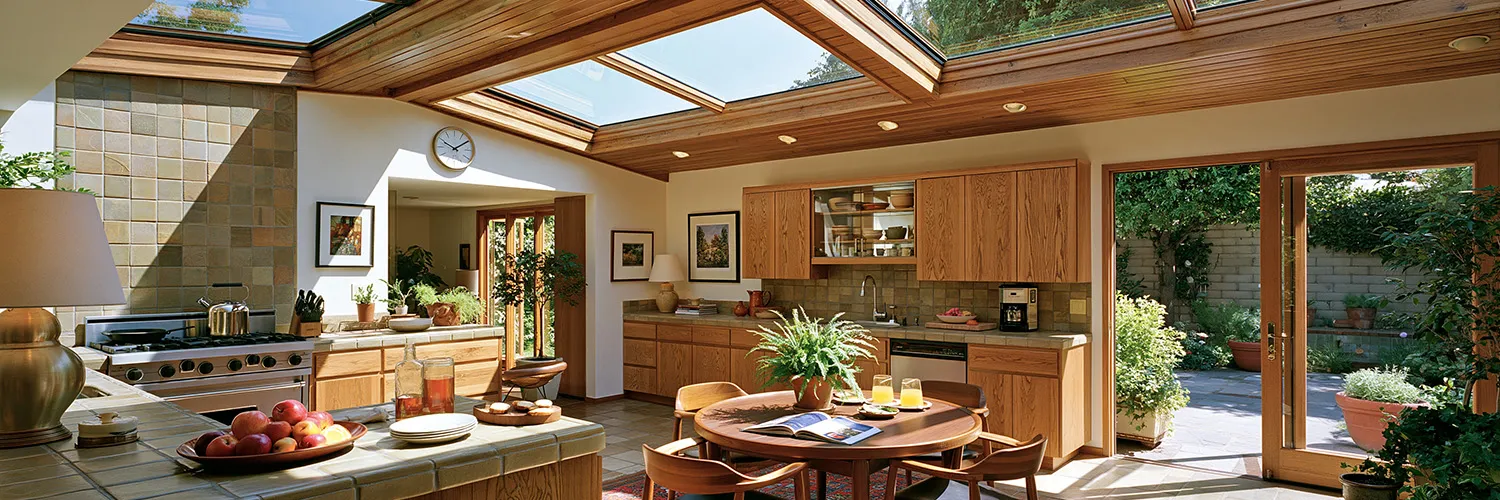
VELUX offers several types of Skylight Systems for different daylighting and ventilation needs. Fixed Skylights provide natural light in rooms where additional roof ventilation is unnecessary. Venting Skylights can also be opened to admit fresh air, with manual, electric, and solar-powered options available.
Electric VELUX Fresh Air Skylights can be operated remotely and include a rain sensor that automatically closes the window when rain is detected. Solar-Powered Skylights offer similar functionality, using a solar panel and battery to power the opening mechanism. VELUX Shades can be installed to regulate incoming daylight and reduce glare, giving homeowners greater control over interior lighting conditions.
Mid-Century Modern architecture continues to influence residential design, particularly in the way homes are planned around natural light and their relationship with outdoor spaces. In homes with limited daylight at the center of the floor plan, a carefully positioned skylight can complement existing glazing and improve daylight distribution without substantially altering the original spatial organization.