
Sustainable Architecture Trends for 2026
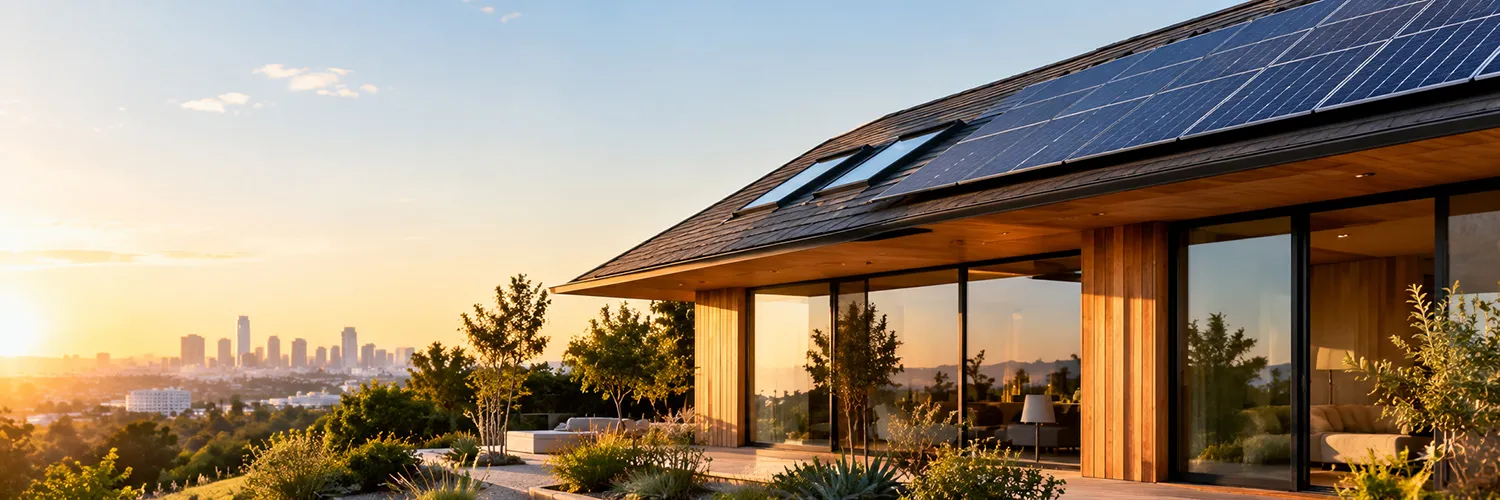
Sustainable architecture in California in 2026 involves planning for how a building will be used throughout its entire life cycle. Architects consider how to organize space, use the roof and facades, allow rooms to accommodate future needs, and improve a home’s functionality without repeatedly expanding it.
Skylights play a role in this approach. They make it possible to use the roof as a source of natural light and create additional opportunities for rooms where traditional windows cannot provide sufficient illumination.
Skylights as Part of Home Design
One of the notable trends in sustainable architecture for 2026 is incorporating skylights into a home’s design as early as the planning stage.
When the placement of a skylight is considered together with the floor plan, an architect can determine in advance which rooms will truly benefit from overhead natural light. This is especially relevant for deep rooms, central areas of the home, attics, and spaces with few exterior walls.
The position of a skylight can be coordinated with the purpose of the room, furniture placement, and how the space will be used. As a result, the opening is placed where light is actually needed, and natural light becomes part of the home’s overall layout.
Renovation Instead of Expansion
One of the most practical ways to reduce the need for new construction is to make more effective use of existing buildings.
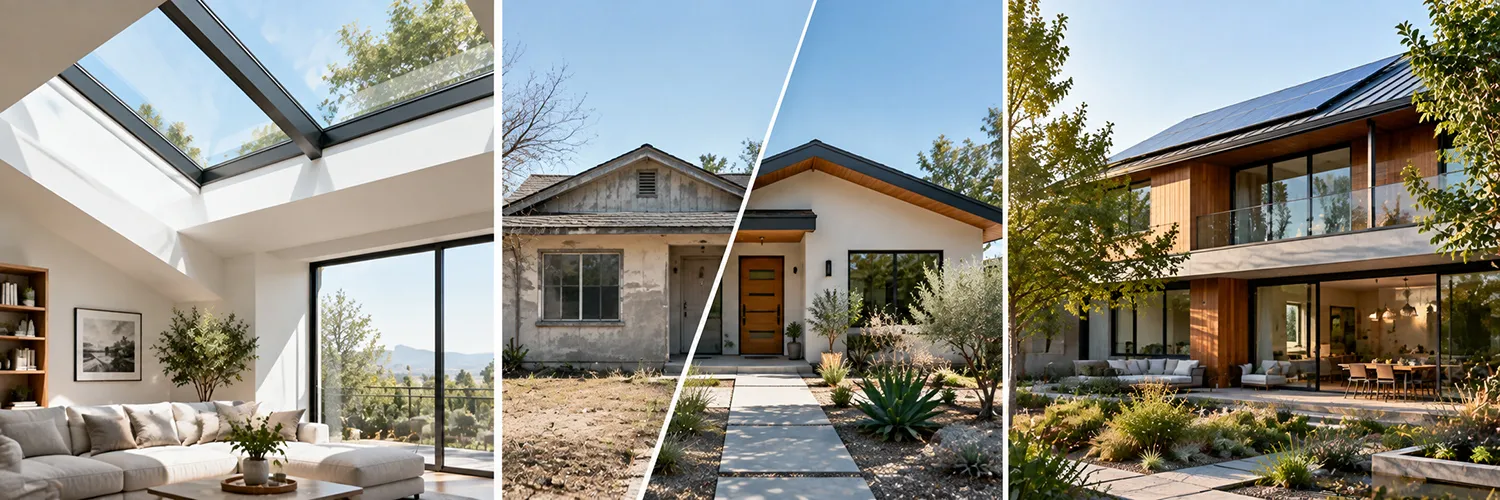
Sometimes homes contain spaces that remain largely unused for years. A dark attic becomes storage. A narrow addition is used as a passageway. A room deep inside the home is rarely used because of insufficient natural light. During a renovation, a skylight can change how such a space is perceived and used.
An attic can take on an entirely different purpose. A home office, bedroom, or additional living area can be created under the roof. Instead of increasing the size of the home, existing square footage can be used in a new way.
A Home That Can Change With Its Owners
A home rarely remains unchanged for decades. Today, a family may need a home office, and a few years later, an additional bedroom. A child’s room eventually becomes an office. An unused attic can become living space after a renovation. Sustainable building design increasingly considers the ability of a space to adapt to changing needs.
Skylights fit well into this approach. Their placement can be planned so that a room remains comfortable when its layout and purpose change. This is especially relevant for upper floors and spaces under the roof, where options for exterior glazing may be limited. This allows a skylight to address today’s needs while preserving opportunities for future use of the space.
For new construction, this means more thoughtful planning. For renovations, it creates an opportunity to unlock the potential of existing spaces without increasing the size of the home.
Durability as Part of Sustainability
In eco-friendly architecture, increasing attention is being paid to the building’s life cycle. The durability of materials, maintenance of individual elements, and their compatibility with the home’s structure all matter. This is especially important for skylights because they are part of the roofing system. Therefore, the durability of a skylight depends both on its construction and on how well it is integrated into the roof.
During the design process, it is necessary to consider the roof type, the opening structure, the skylight placement, and the specifics of its installation. Proper installation helps preserve the integrity of the roofing system, maintain its watertightness, and support long term performance of the structure.
This approach considers sustainability through the choice of materials, structural durability, and the efficient use of the building.
VELUX skylights can be incorporated into both new homes and renovations, with careful attention to roof compatibility, installation, and long-term maintenance.