
The Role of Sun Tunnel in Sustainable Home Design
Sustainable design starts with working with natural daylight inside the home’s living space.
In the VELUX approach, daylight is considered one of the fundamental resources of architecture. Sun Tunnel makes it possible to deliver it into areas where windows are not possible due to layout and structural limitations.
Sun Tunnel Design for Spaces Without Direct Daylight
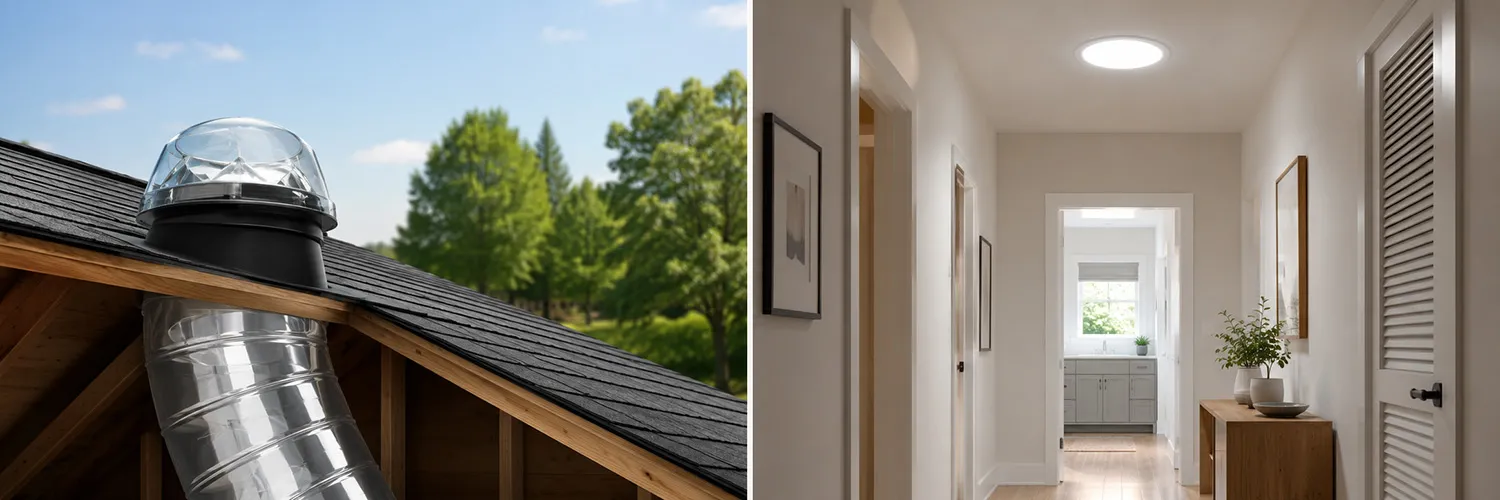
VELUX Sun Tunnel is designed for spaces that do not have direct access to natural light. Its purpose is to capture light on the roof and bring it inside through a reflective tubular system.
The system can be rigid or flexible. The choice depends on the roof structure and the path it needs to follow. In both cases, the principle is the same: minimize losses and carry light as deeply into the space as possible.
The upper part of the system collects daylight from the roof. It then travels through the reflective tube and enters the interior through a compact ceiling diffuser.
Transition to Natural Lighting in the Interior
In a sustainable home, lighting does not overload the energy system. It depends on time of day and intensity of natural light in the space.
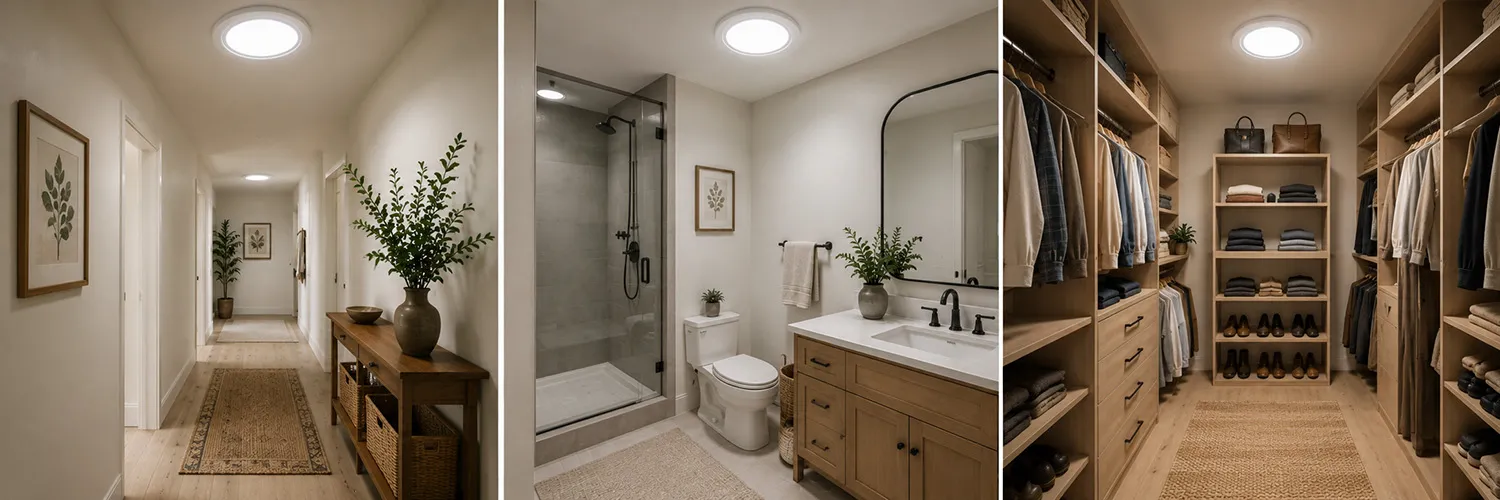
This is exactly how Sun Tunnel works. It brings daylight to places where it did not exist before. Spaces begin to receive light naturally, without constant reliance on artificial lighting. Hallways no longer require lights to be on all the time. Bathrooms are filled with soft daylight. Even closets are no longer dark spaces.
Over time, electricity use for lighting decreases, which in turn reduces overall home operating costs.
VELUX Approach to Sustainable Building
VELUX products help reduce a building’s environmental impact through thoughtful solutions. In the company’s materials, sustainability is viewed as a system: energy efficiency, thermal control, use of daylight, and indoor environmental quality.
Sun tunnels for sustainable homes are part of this system as an element that works directly with natural lighting. They support the daylighting concept, an approach that maximizes the use of natural light.
The design principle is based on minimal intervention in existing architecture and adaptation to different building types.
Installation Flexibility and Minimal Intervention in the Structure
One of the key features of Sun Tunnel is the ability to be installed in existing or complex structures.
It does not require creating window openings in walls and does not change the building’s facade composition. This approach works well for homes where the architecture is already established or where the facade offers limited possibilities for intervention.
Flexible and rigid systems allow the light path to be adapted to the specific geometry of the roof. Thanks to this, Sun Tunnel can be integrated into different types of spaces: from modern homes to renovation projects.
Spaces That Begin to Function in a New Way
There are rooms that are traditionally seen as secondary: interior corridors, bathrooms, small closets, technical areas. These are the ones that most often depend entirely on artificial light.
After the introduction of Sun Tunnel, eco-friendly home improvements take place. Light becomes a variable factor connected to weather, time of day, and the movement of the sun.
As a result, even small rooms begin to feel more comfortable.
Sun Tunnel helps a home use available daylight and distribute it throughout the interior space. In sustainable design, solutions like this become key. They shape the everyday life of a home where light and space work in unison, and green home improvements become an integral part of it.